






























Address
249 Bell Boy Run 9-10, Blairsville, GA
Price
$ 1,274,000
Property Attributes
- MLS#10849324
- TypeSingle Family
- Listing Status New
- CountyUnion
- CityBlairsville
- NeighborhoodOwen Glen
- Zip30512
- StyleCraftsman, Traditional
- Year Built2013
- Taxes$ 9999
- Price$ 1,274,000
- Bedrooms4
- Full Bathrooms3
- Half Bathrooms1
- Sqr Footage3745
- Lot Size2.557 Acres
Data Source:
Georgia MLS (GAMLS)
Property Description
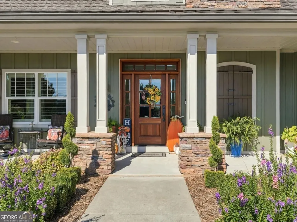
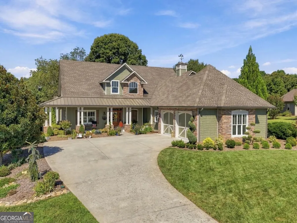
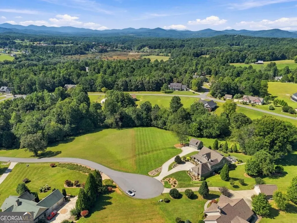
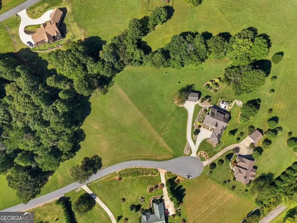
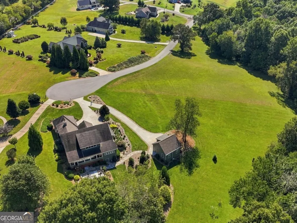
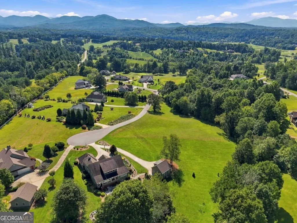
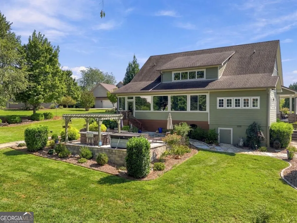
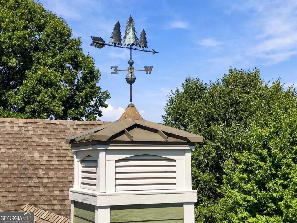
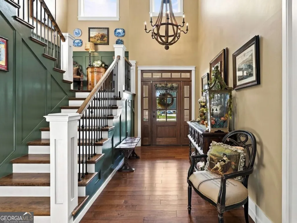
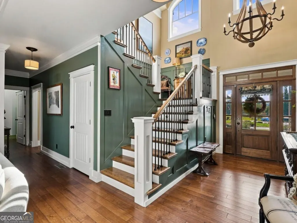
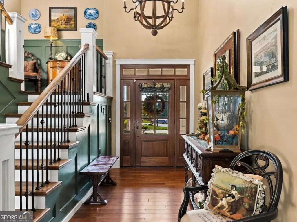
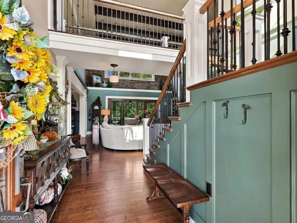
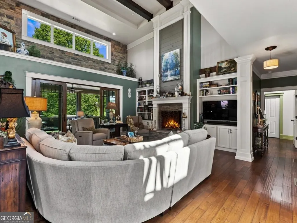
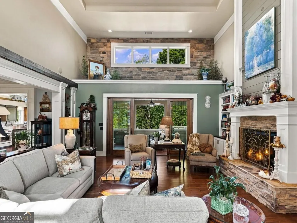
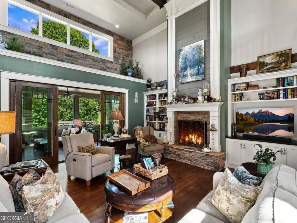
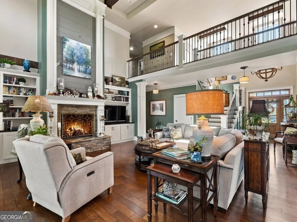
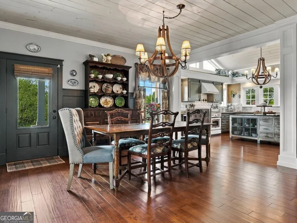
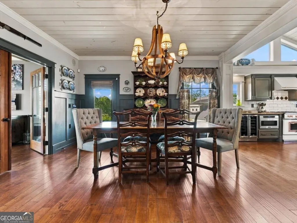
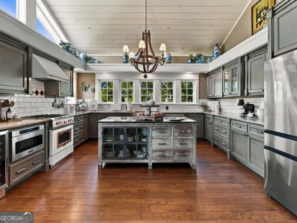
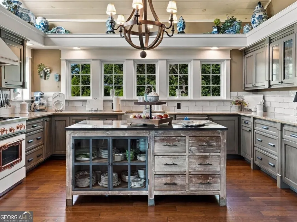
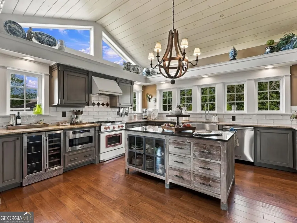
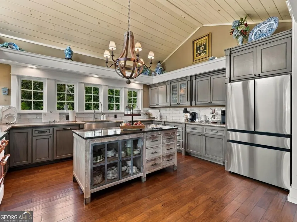
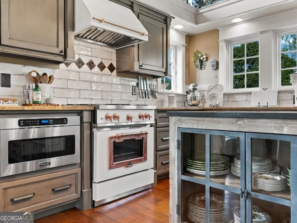
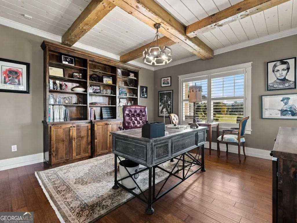
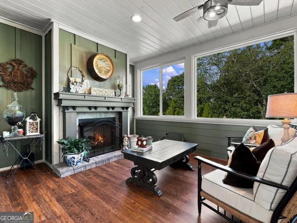
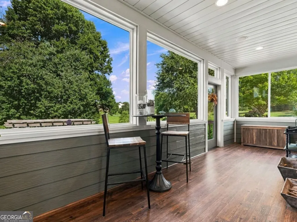
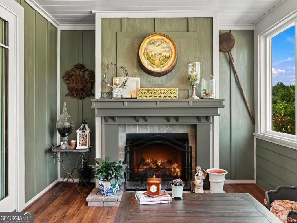
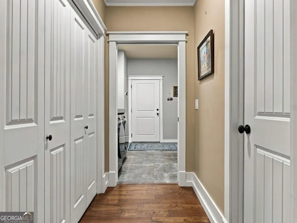
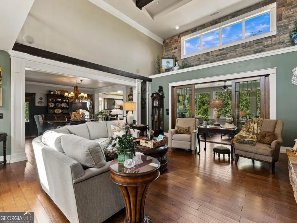
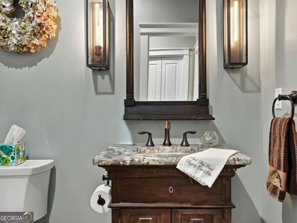
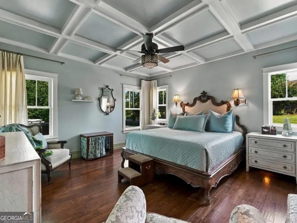
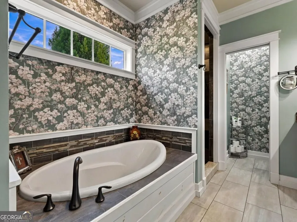
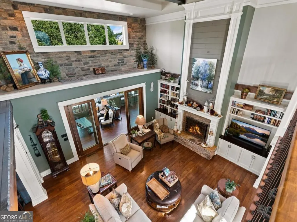
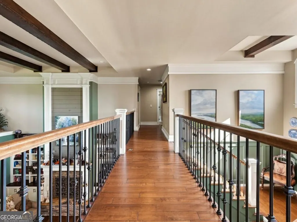
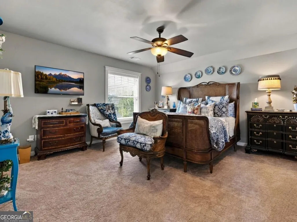
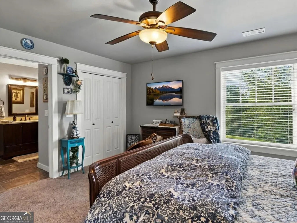
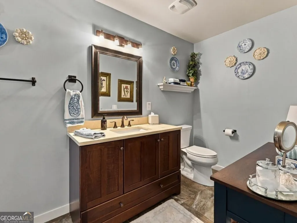
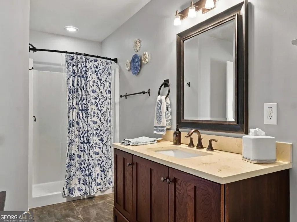
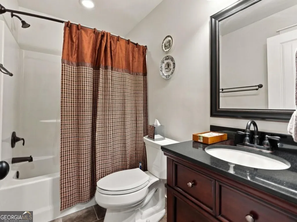
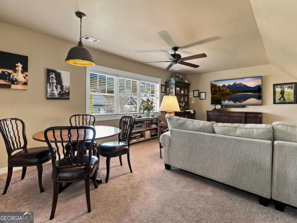
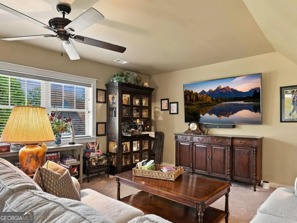
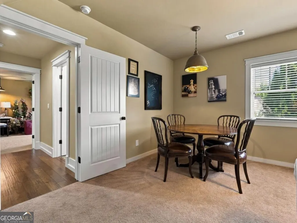
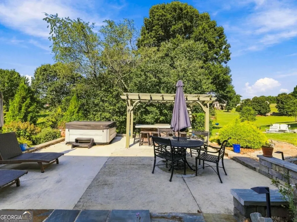
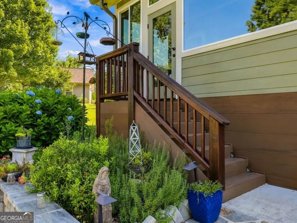
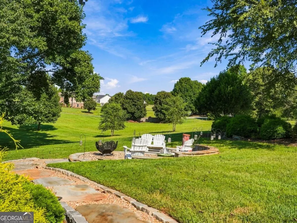
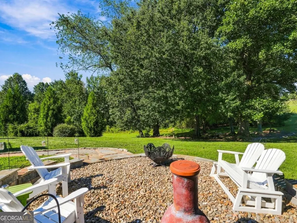
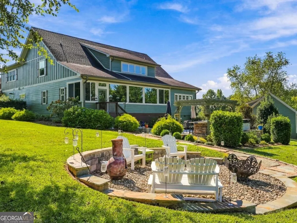
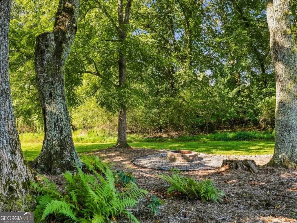
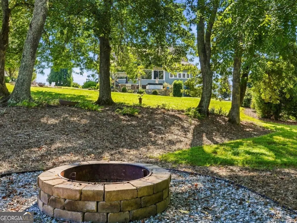
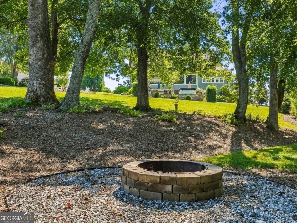
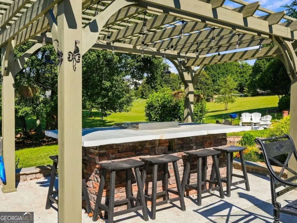
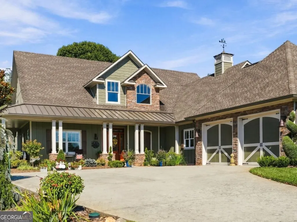
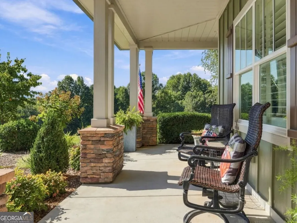
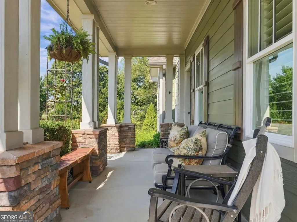
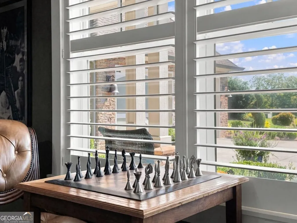
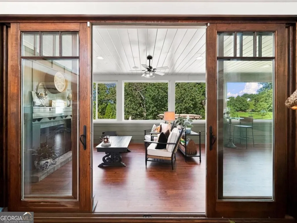
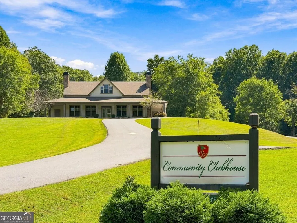
Set on 2.56 acres at the end of a quiet cul-de-sac in Owen Glen, this beautifully appointed Craftsman home offers a rare blend of architectural presence, privacy, and effortless livability. With 3,745 square feet, four bedrooms, and three-and-a-half baths, the home feels substantial yet inviting, with thoughtful craftsmanship and timeless details throughout. Step inside to soaring ceilings, rich hardwood floors, substantial millwork, exposed beams, and an open upper gallery overlooking the dramatic two-story great room. A striking floor-to-ceiling stone fireplace anchors the space, while custom built-ins and abundant natural light add warmth and character. The spacious kitchen was designed for gathering, featuring an oversized island, abundant cabinetry, generous workspace, and a beautiful wall of windows that draws the outdoors in. An adjoining dining room provides an elegant setting for everything from intimate dinners to holiday celebrations, while a dedicated office with custom built-ins offers a handsome and functional workspace. One of the home's standout features is the enclosed sunroom, beautifully finished with Pella windows and central heating and air, creating true year-round living space. Whether it's morning coffee, an afternoon with a book, or cocktails with friends, this is a room you'll find yourself returning to again and again. The thoughtful upgrades continue with a whole-house generator, adding both convenience and peace of mind. Outside, the generous acreage provides a sense of space and privacy while still enjoying the lifestyle and amenities of Owen Glen, an established gated golf community in the North Georgia mountains. From its impressive architecture and gracious living spaces to its private cul-de-sac setting, this is a home that balances elegance with comfort beautifully. 249 Bell Boy Run doesn't need to shout to make an impression-it simply does.
| Elementary School | Middle School | High School |
|---|---|---|
| Union Elementary School | Union Middle School | Union High School |
| Price History | |
|---|---|
| 9/18/2026 | Listed $1,274,000 |
General Features
| Sewer | Septic Tank |
|---|---|
| Heating | Central |
| Cooling | Ceiling Fan(s),Central Air |
| Utilities | Electricity Available,High Speed Internet,Water Available |
| Roof | Composition |
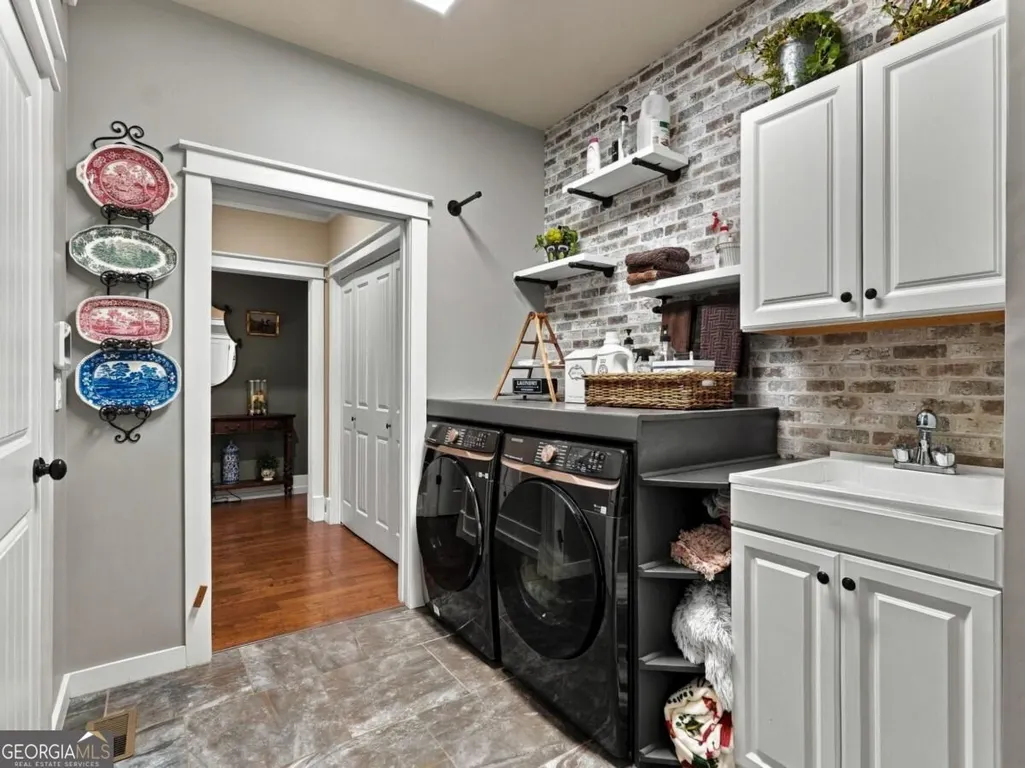
| Appliances | Dryer,Microwave,Range,Refrigerator,Stainless Steel Appliance(s),Washer |
| HOA Fee | 1245 |
| Association Fee Includes | Other |
| Patio/Porch Features | Patio |
| Architectural Style | Craftsman,Traditional |
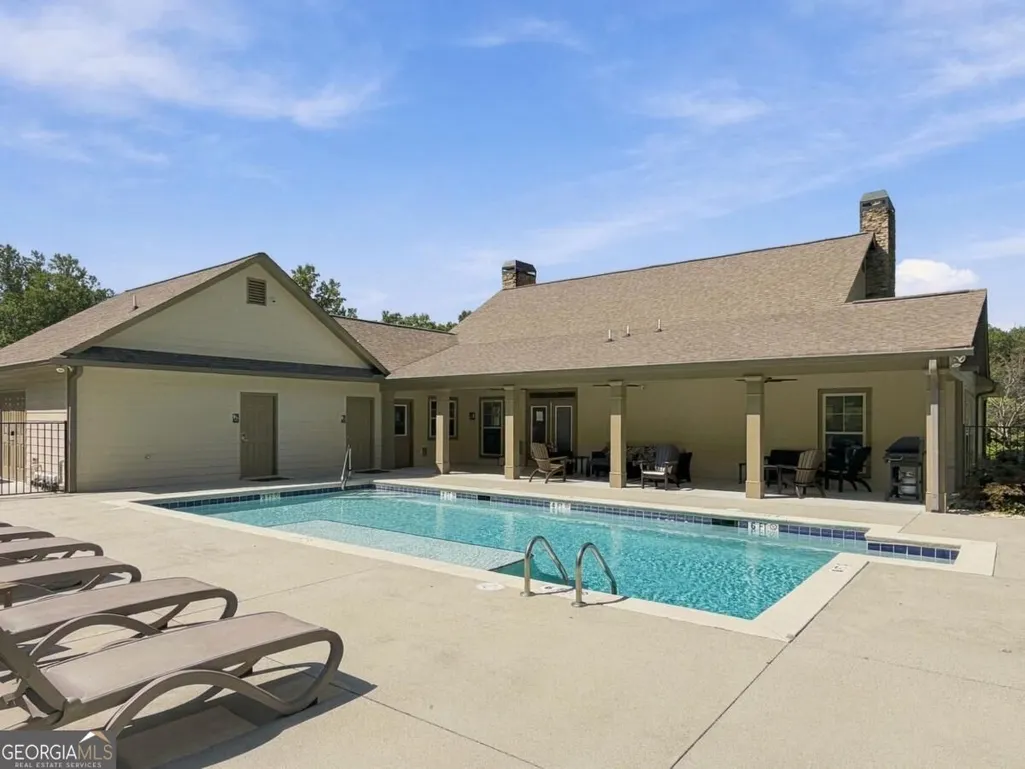
| Pool Features | Pool/Spa Combo |
| Security Features | Gated Community |
| Construction Materials | Brick,Concrete,Other,Stone |
| Year Built | 2013 |
| Electric | 220 Volts |
| View | Mountain(s) |
| Levels | Two |
| Unit Number | 9-10 |
| Property Subtype | Single Family Residence |
| Tax Year | 9999 |
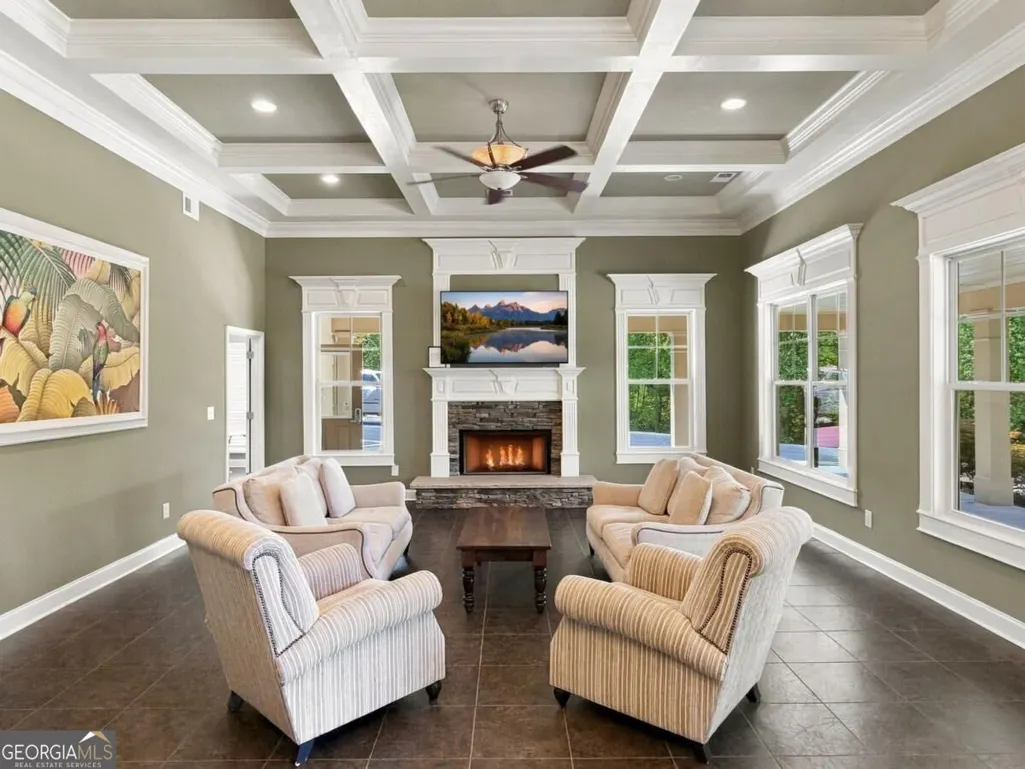
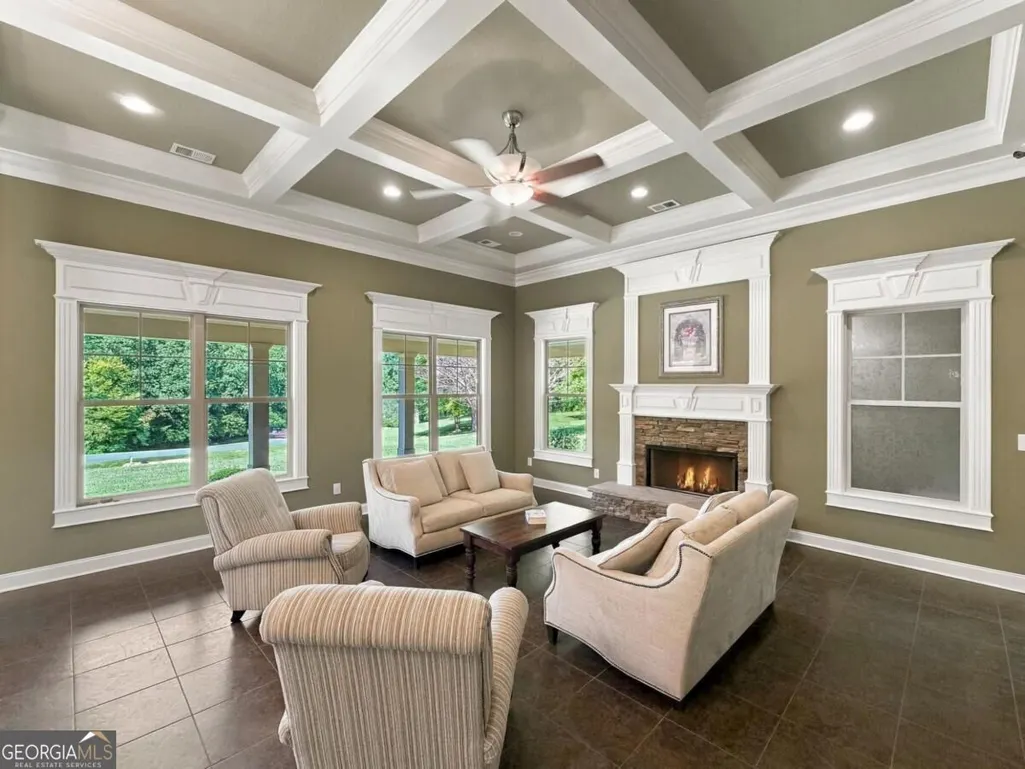
| Community Features | Clubhouse,Fitness Center,Gated,Golf,Pool,Tennis Court(s) |
| County | Union |
| New Construction | false |
| Property Type | Residential |
| HOA | true |
| Attached Garage | false |
| Subdivision Name | Owen Glen |
| Garage Y/N | true |
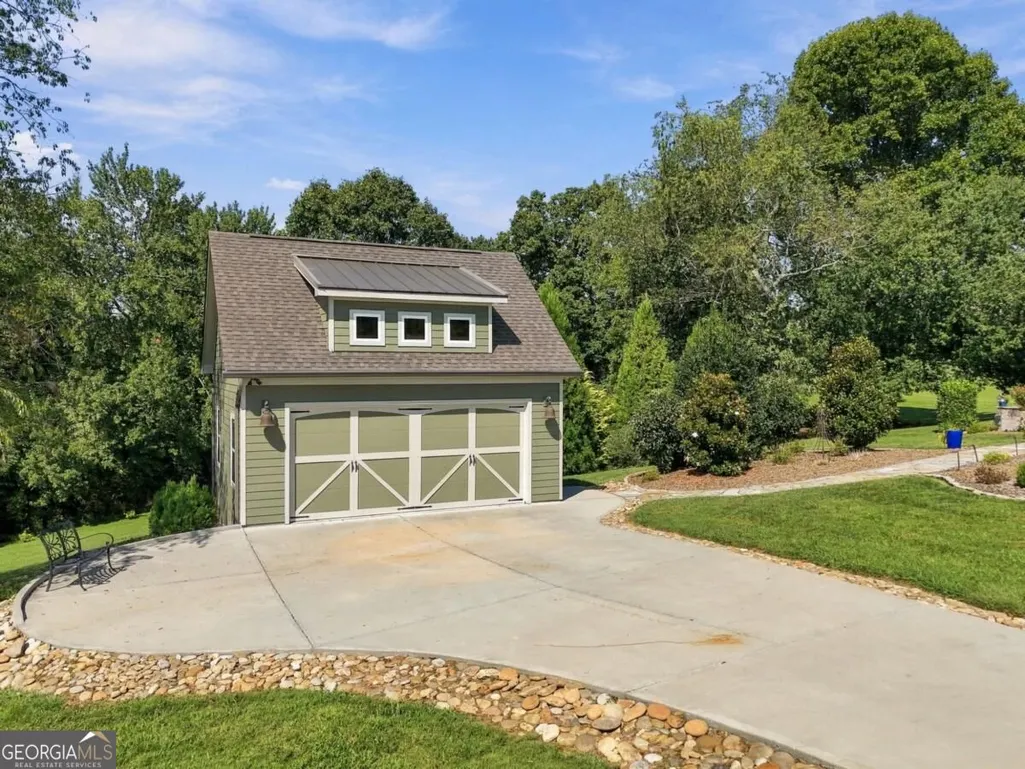
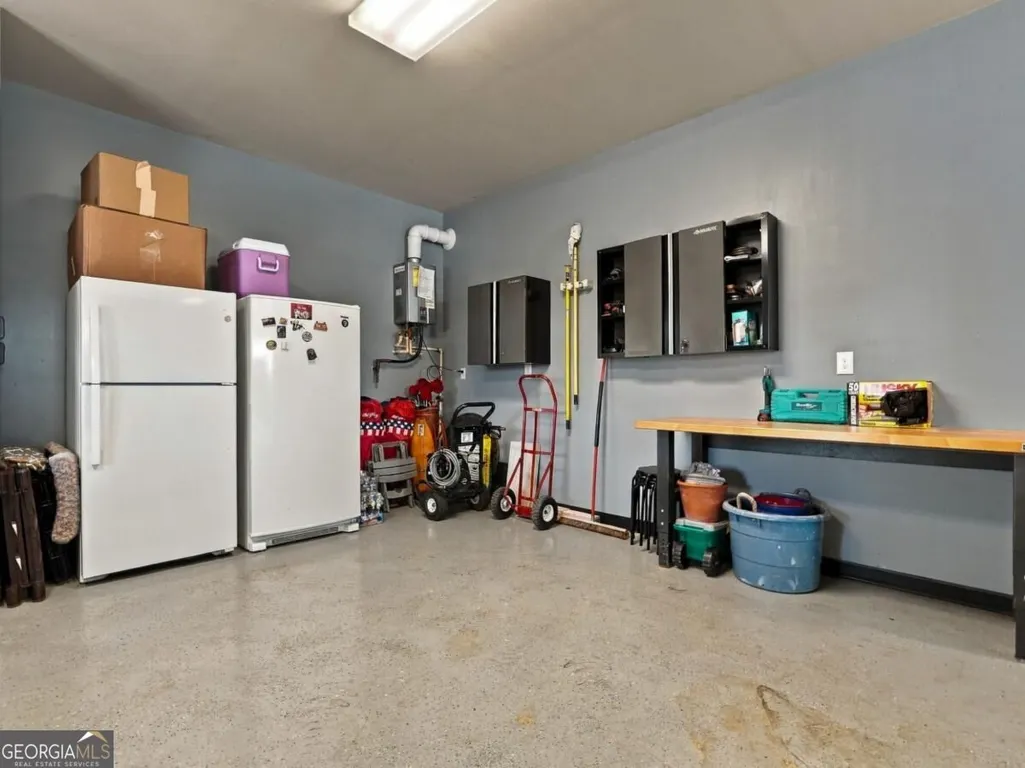
| Other Structures | Workshop |
| Full Baths | 3 |
| Status | New |
| Directions | From Blue Ridge, continue on 515 North to a right on Loving Rd, in 3.5 miles, turn left onto GA-325 N, in 2.8 miles turn right onto US-129 S/US-19 S, in 1.2 miles, turn left onto Owen Glen Dr, in 0.2-turn right onto Bell Boy Run |
| High School | Union |
| City | Blairsville |
| Lot Size Units | Acres |
| Lot Size Square Feet | 111382.92 |
| Carport Y/N | false |
| Elementary School | Union |
| Property Attached Y/N | false |
| Land Lease Y/N | false |
| Tax Annual Amount | 9999 |
| Home Warranty Y/N | false |
| Middle/Junior High School | Union |
| Property Condition | Resale |
| Virtual Tour | https://listings.cdhomephoto.com/sites/rmoxzgvk/unbranded |
| Structure Type | House |
| Building Area Units | Square Feet |
| Living Area Units | Square Feet |
| Standard Status | Active |
Interior Features
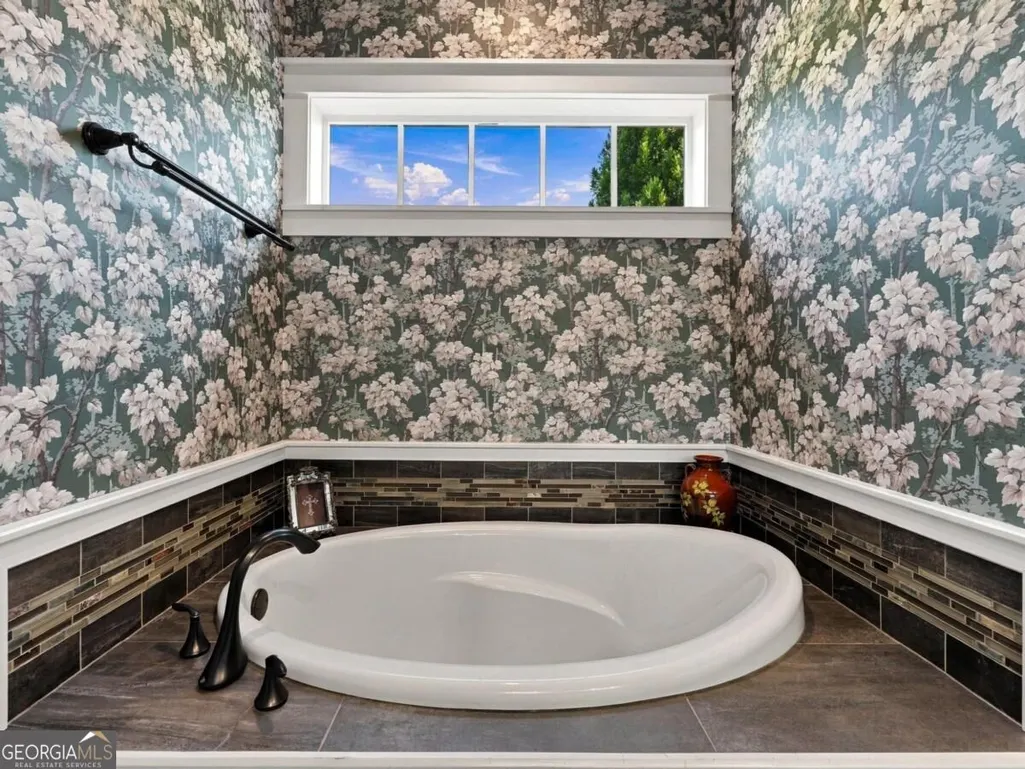
| Interior Amenities | Beamed Ceilings,Bookcases,Double Vanity,High Ceilings,Master On Main Level,Separate Shower,Soaking Tub,Split Foyer,Tile Bath,Tray Ceiling(s),Entrance Foyer |
|---|---|
| Basement | Crawl Space |
| Flooring | Carpet,Hardwood,Tile |
| Total Fireplaces | 2 |
| Fireplace Features | Gas Log |
| Common Walls | No Common Walls |
| Air Conditioning Y/N | true |
| Heating Y/N | true |
| Fireplace Y/N | true |
| Above Grade Finished Area | 3745 |
| Half Baths | 1 |
| Laundry Features | Mud Room |
| Total Bedrooms | 4 |
| Main Level Bedrooms | 1 |
| Main Level Bathrooms | 1 |
| Below Grade Finished Area Unit Type | Square Feet |
| LivingAreaSource | Owner |
| Above Grade Finished Area Unit Type | Square Feet |
| Kitchen Features | Kitchen Island,Solid Surface Counters |
| Total Baths | 4 |
| Dining Room Features | Dining Rm/Living Rm Combo |
Exterior Features
| Vegetation | Grassed |
|---|---|
| Parking Features | Garage |
| Lot Features | Level |
| Water Source | Public |
| Lot Size Area | 2.557 |
| Building Area Total | 3745 |
| Lot Size Acres | 2.557 |
| Lot Size Source | Public Records |
Amenities
- Foreclosure
- Views
- Short Sale
- New Construction
- Adult 55+
- Lease To Own
- No HOA Fees
- Furnished
- Primary On Main
- Air Conditioning
- Seller Finance
- Green
- Fixer Upper
- Horse
- Golf
- Fireplace
- Deck
- Garage
- Basement
- Pool
Property vs Single Family Average in 30512
Price
Taxes
Year Built
 ©2026 Georgia Multiple Listing Service All information deemed reliable but not guaranteed. All properties are subject to prior sale, change or withdrawal. Neither listing broker(s) or information provider(s) shall be responsible for any typographical errors, misinformation, misprints and shall be held totally harmless. Listing(s) information is provided for consumer's personal, non-commercial use and may not be used for any purpose other than to identify prospective properties consumers may
 Northeast Georgia Board of REALTORS® All information deemed reliable but not guaranteed. All properties are subject to prior sale, change or withdrawal. Neither listing broker(s) or information provider(s) shall be responsible for any typographical errors, misinformation, misprints and shall be held totally harmless. Listing(s) information is provided for consumer's personal, non-commercial use and may not be used for any purpose other than to identify prospective properties consumers may be
